Beginning at the porch and garden
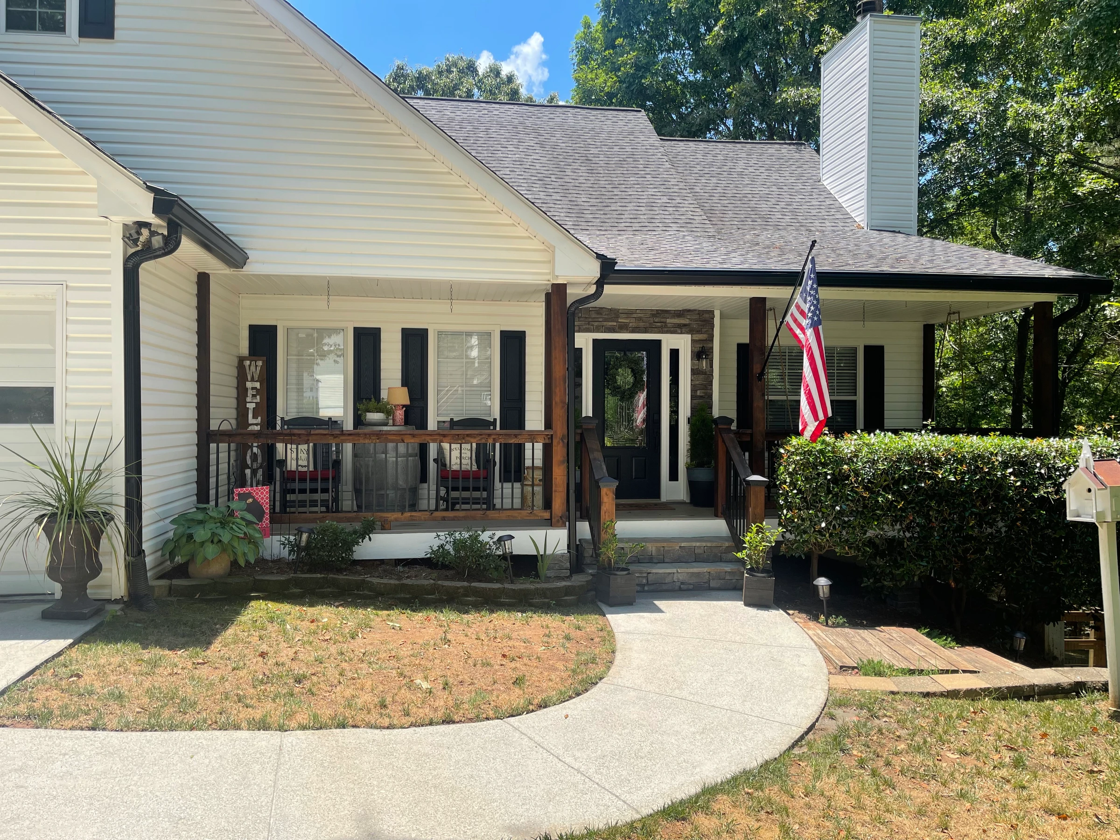
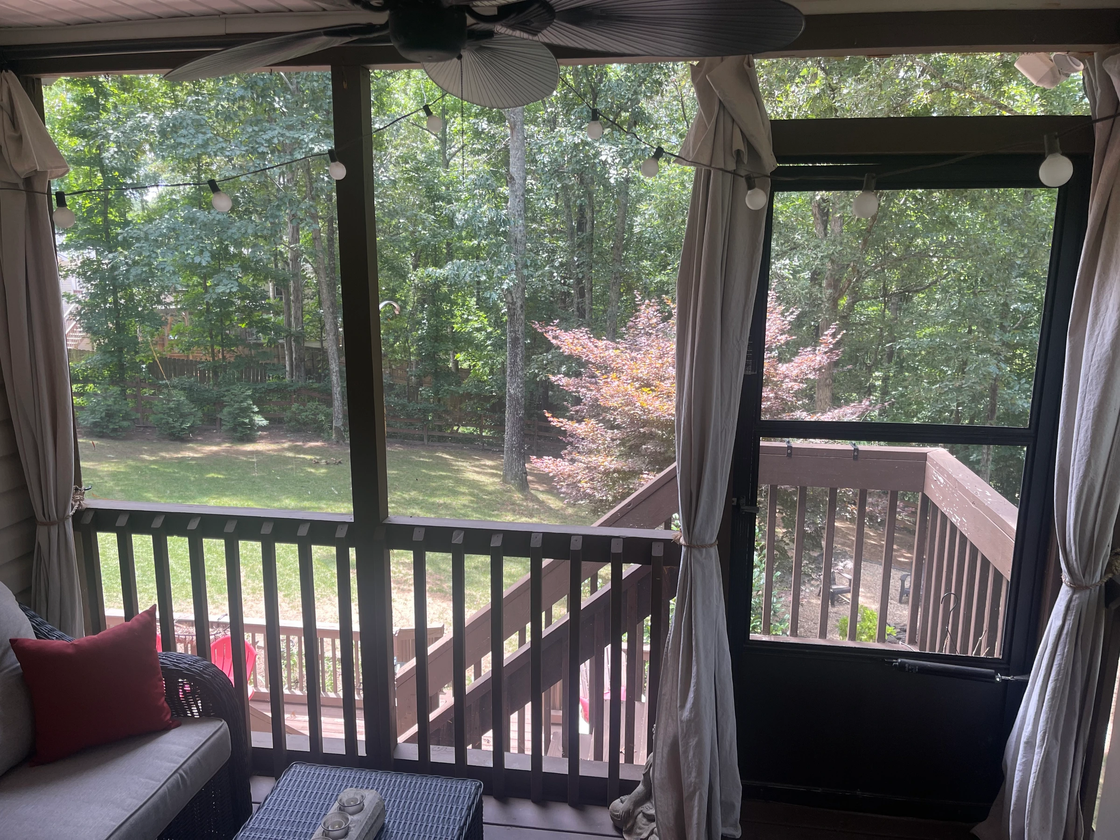
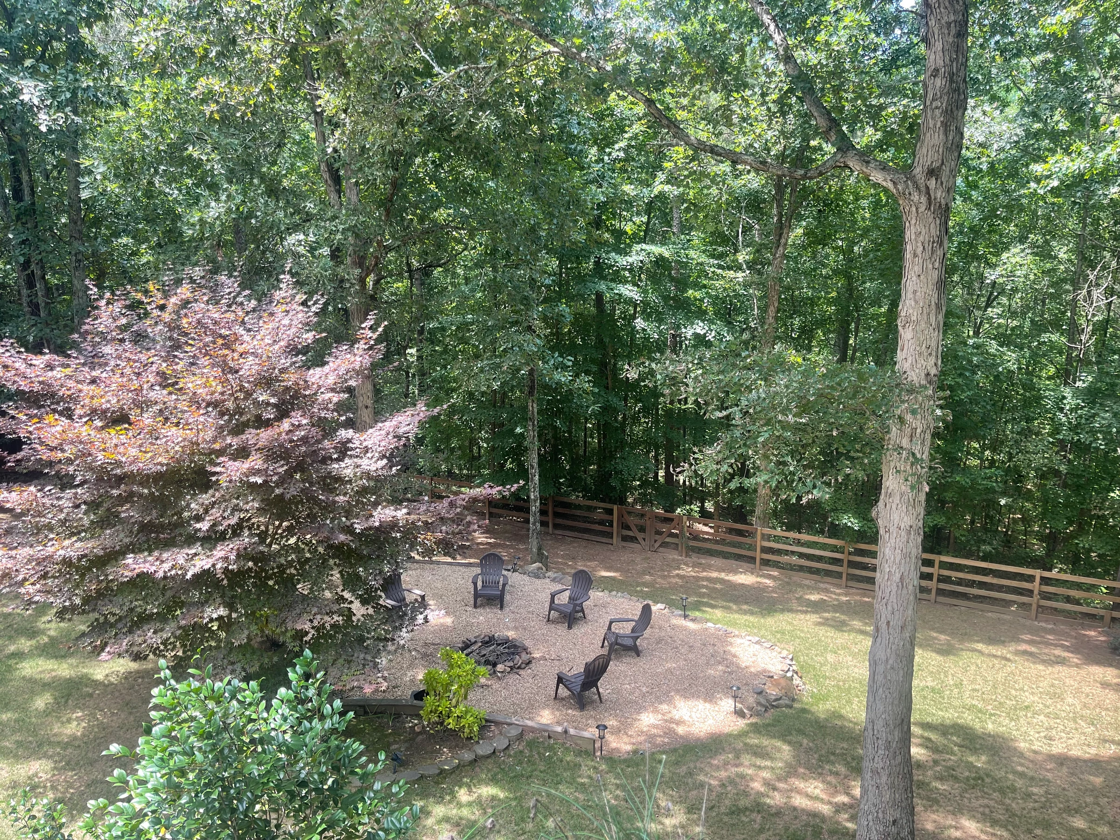
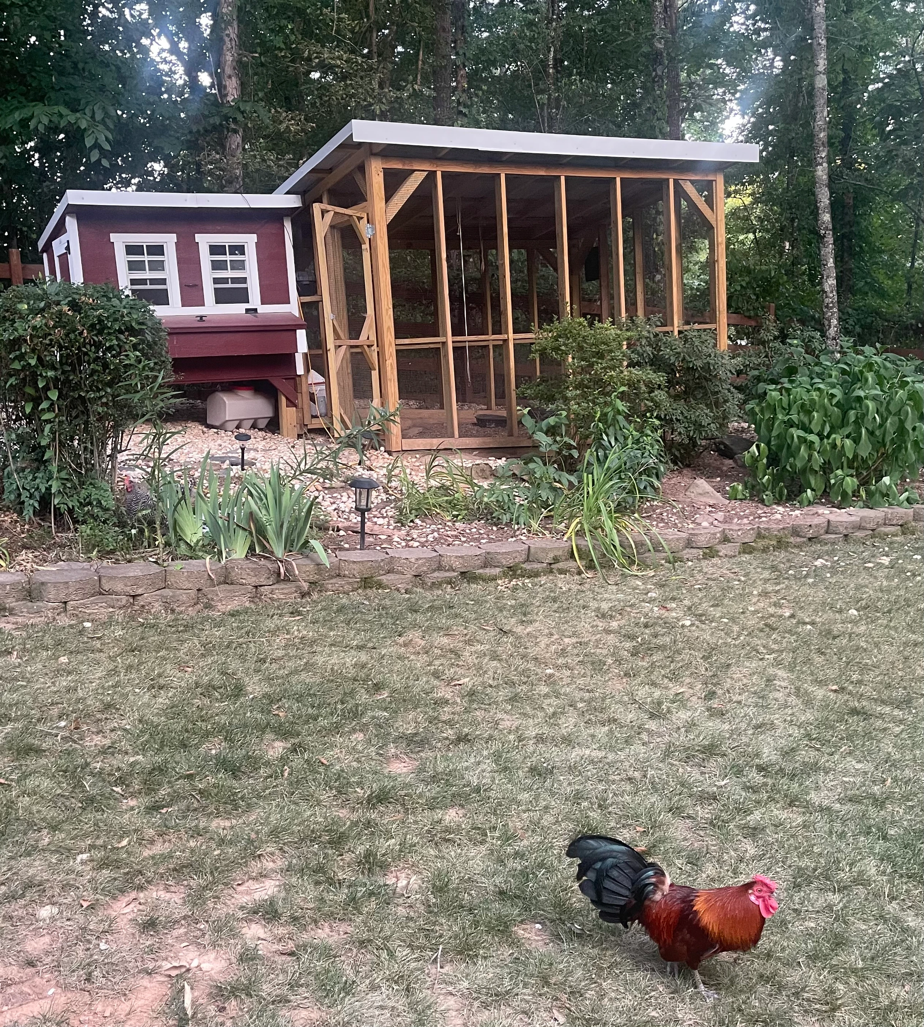
Tiffany’s work included a front porch update and landscape design in both the front and back of the property. A chicken coop was also added. Together, those elements make the outdoor spaces a meaningful part of the overall project.
A full basement remodel
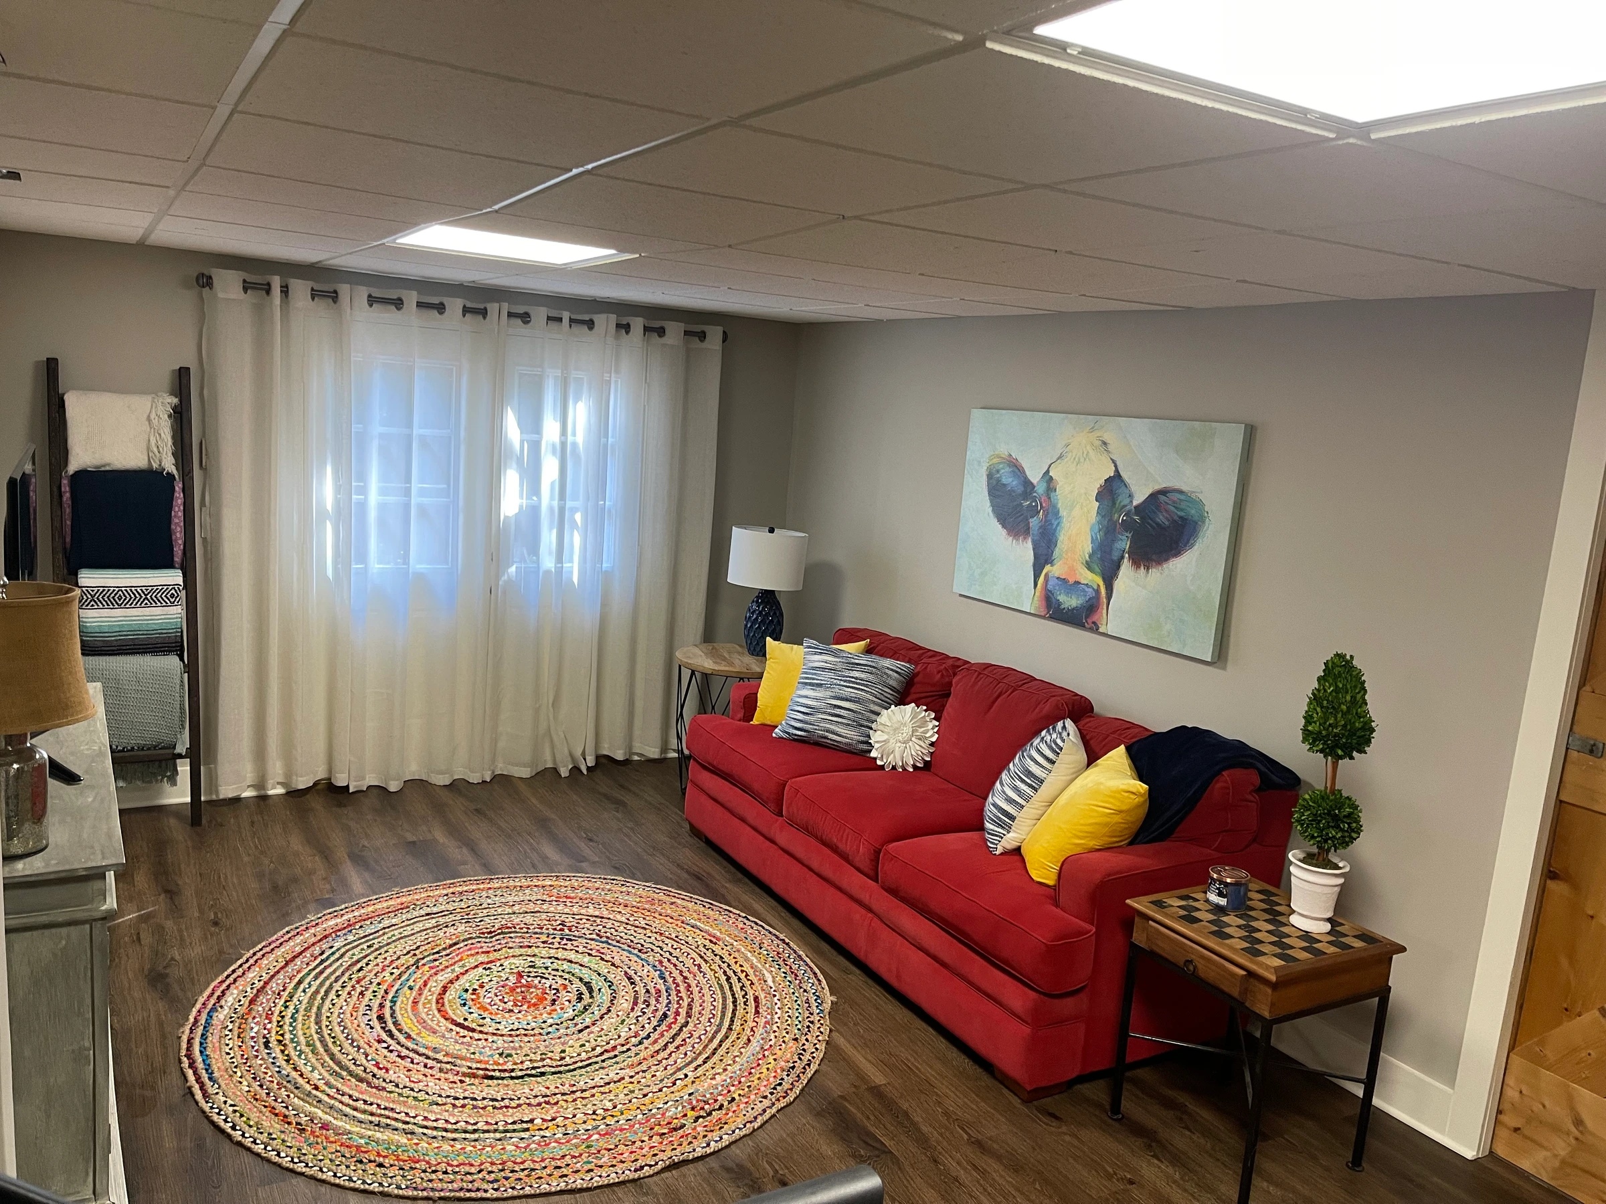
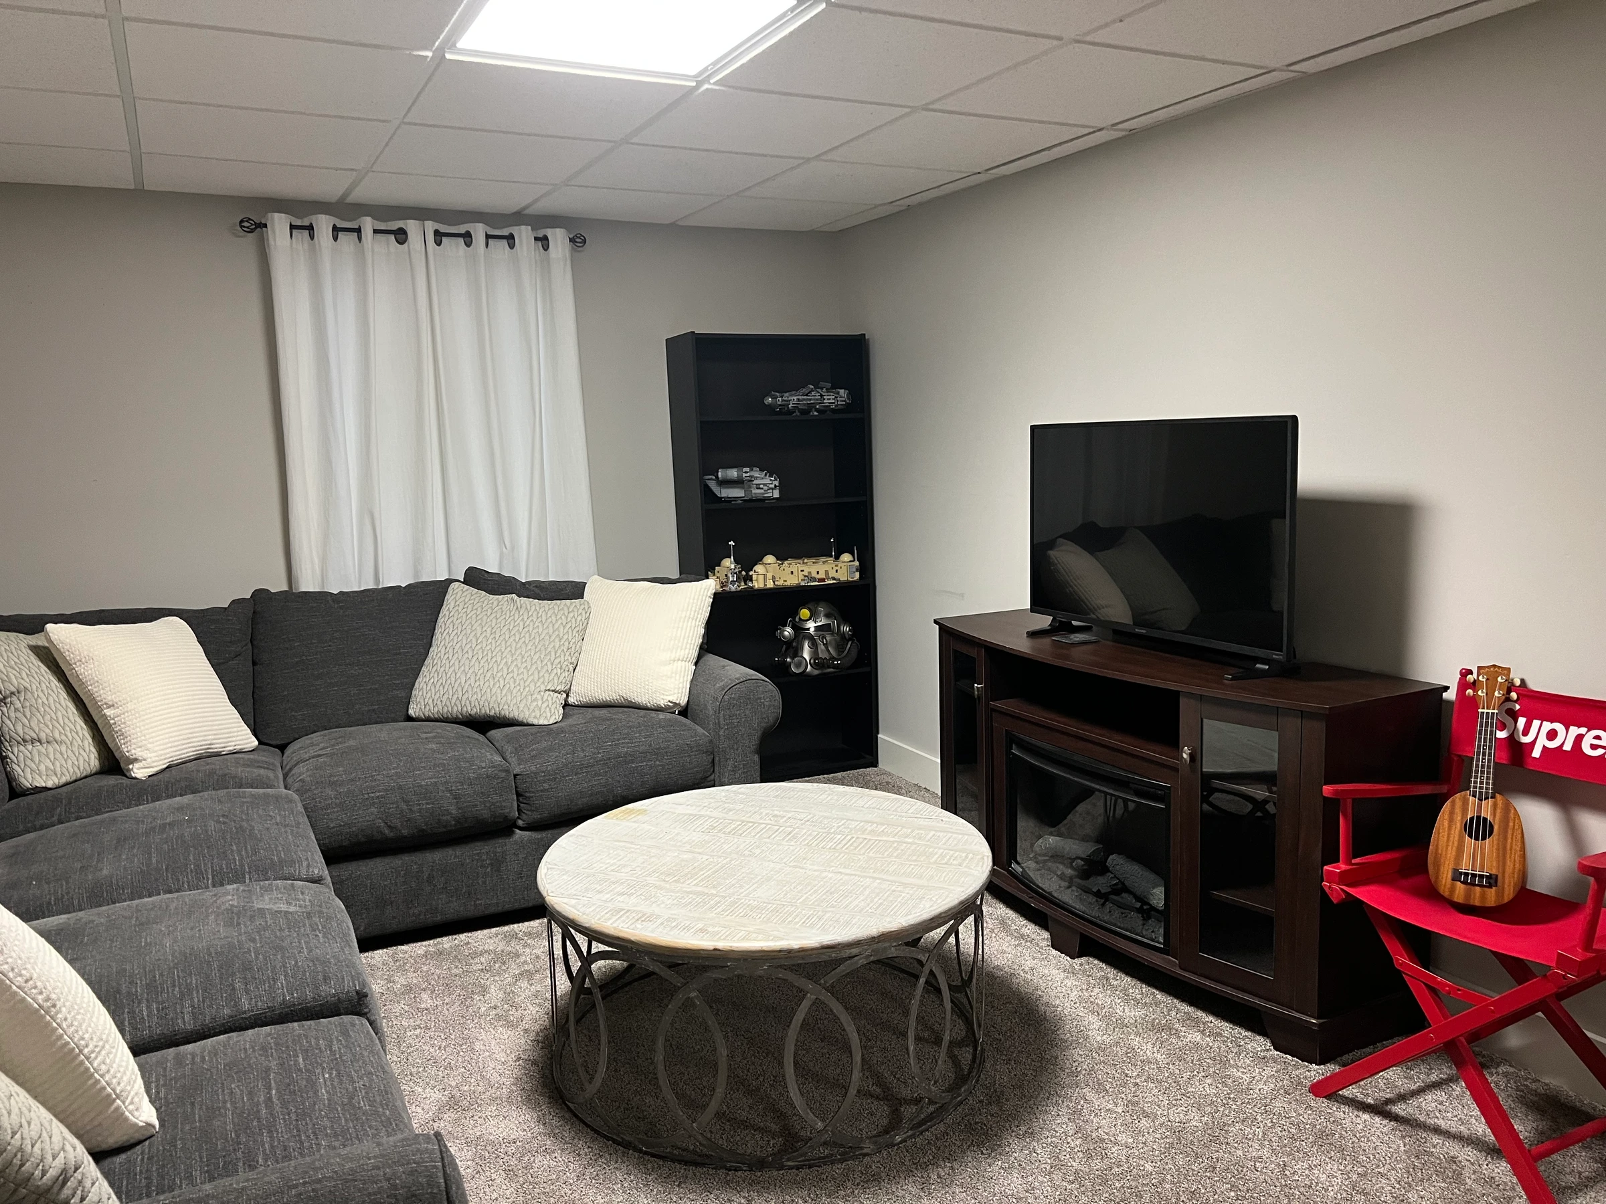
Inside, the scope included a complete basement remodel. It sits alongside the outdoor work as one of the larger elements Tiffany identified, showing the range of work represented by this home.
A palette built from several finishes
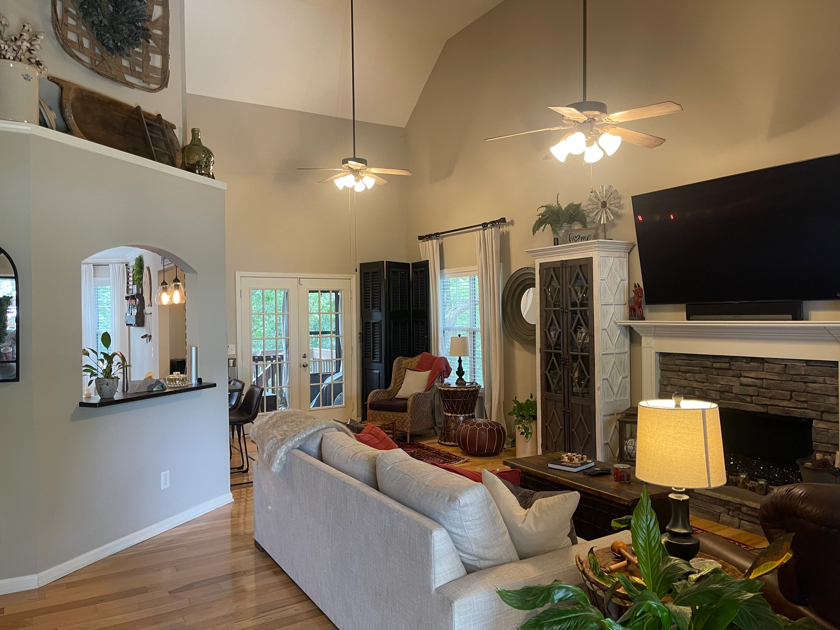
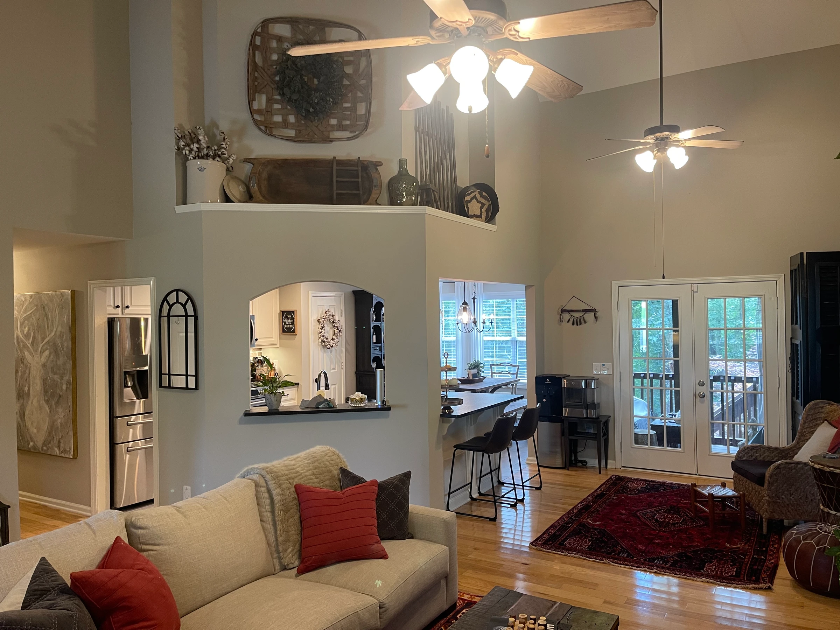
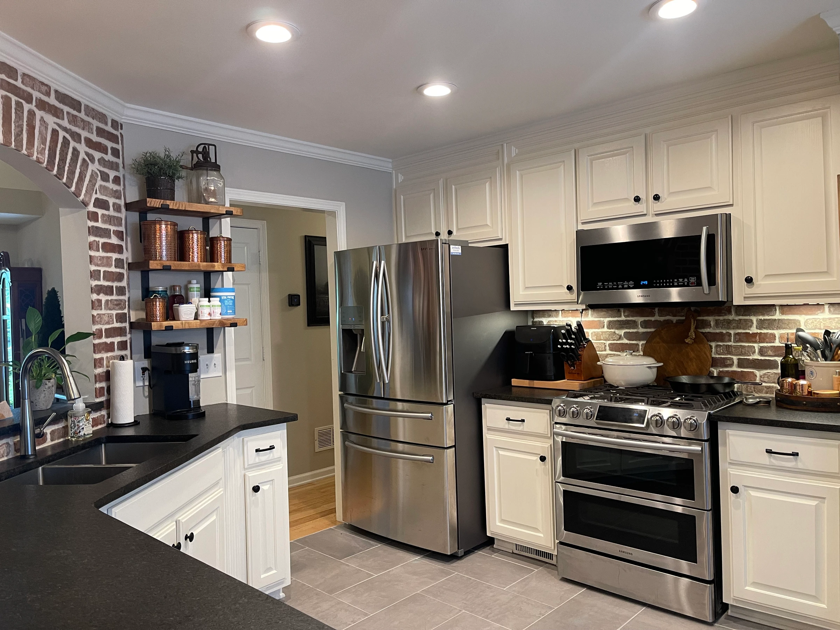
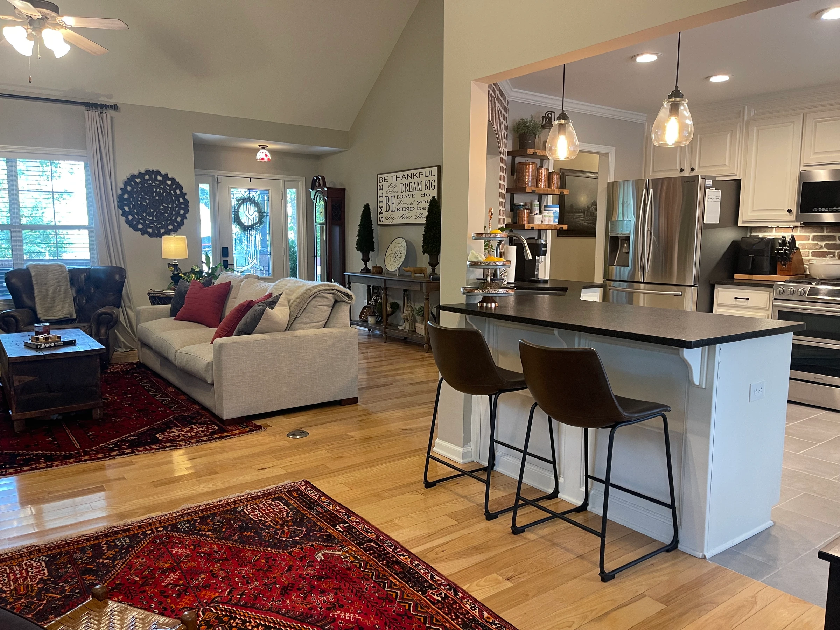
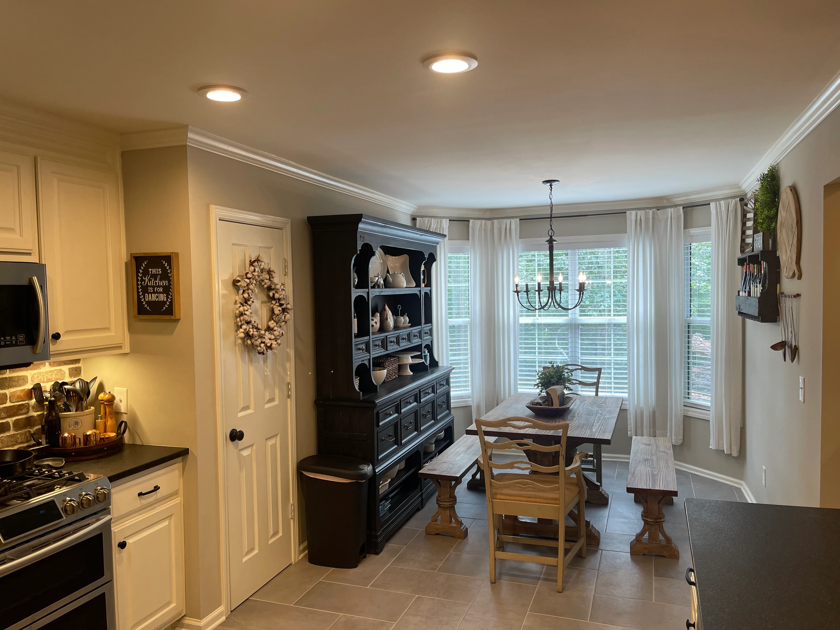
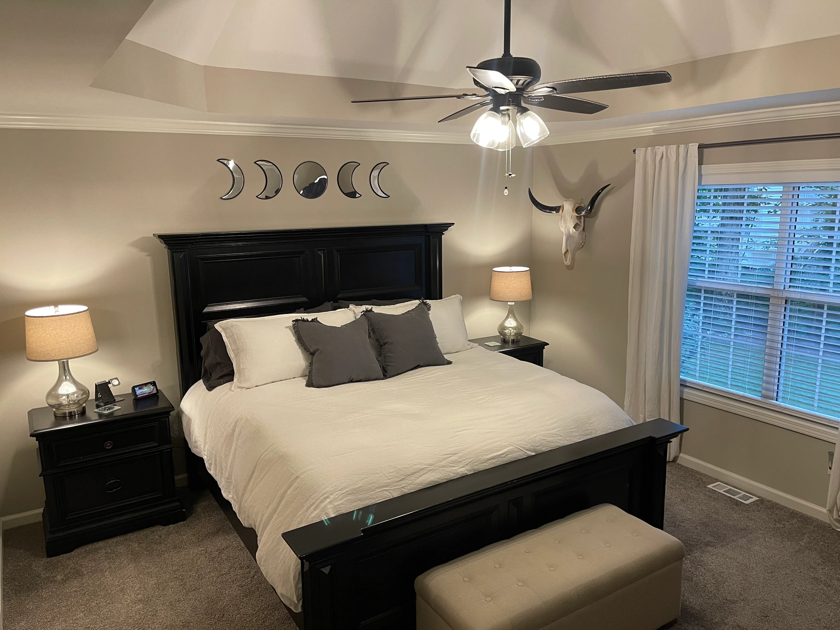
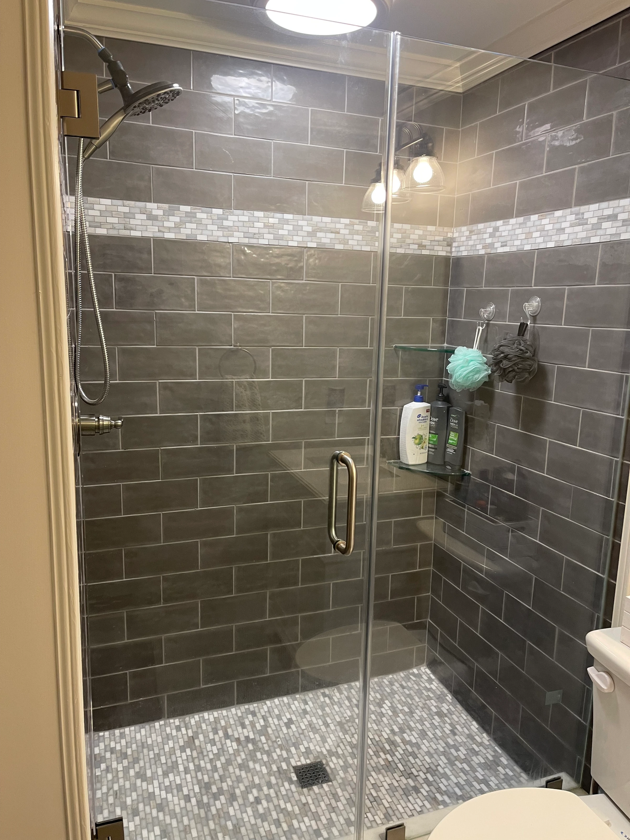
The scope also included new carpet and paint, bathroom and kitchen tile, and a brick kitchen backsplash. These are different kinds of finish decisions, from broad wall surfaces to the smaller places where materials meet.
The finishing layer
Interior design and decor completed the project. The combination connects larger improvements with the finishing details that make a space feel complete.