A primary suite with its own character
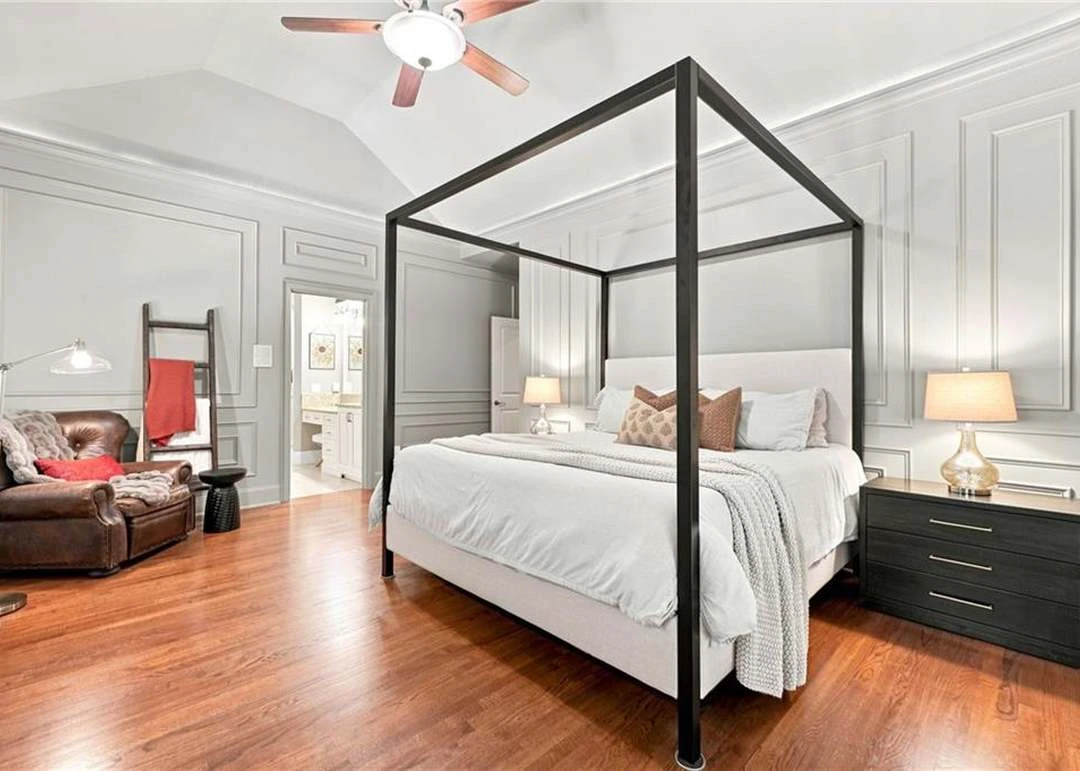
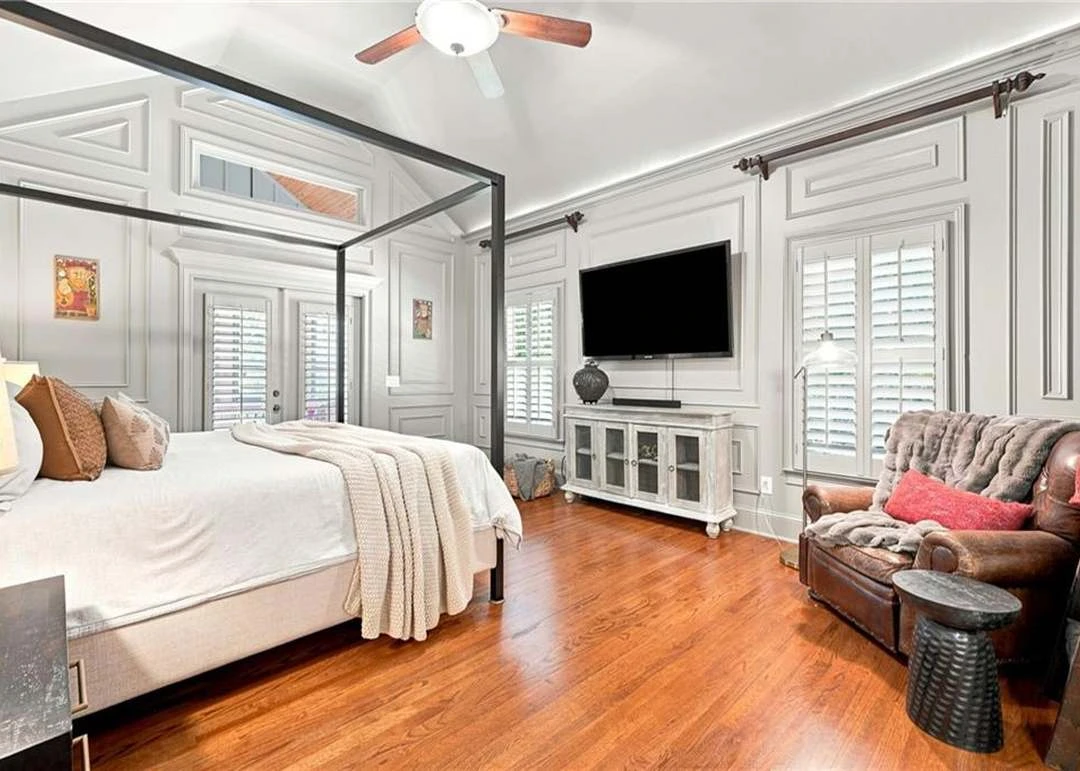
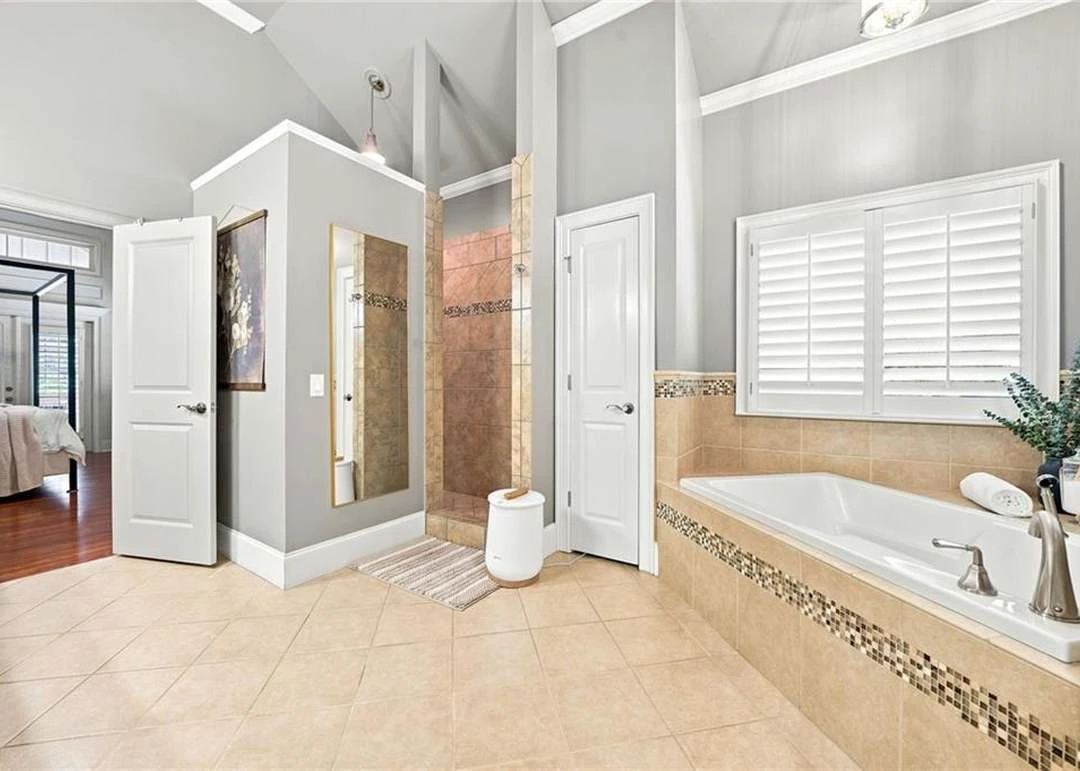
Tiffany’s updates included both the primary bedroom and bathroom. The photographs show a bedroom with warm wood flooring, a four-poster bed, light wall treatments and space to sit, alongside a bathroom with a long vanity and layered lighting. Together, they show the relationship between a room’s larger elements and its finishing details.
A library made for lingering
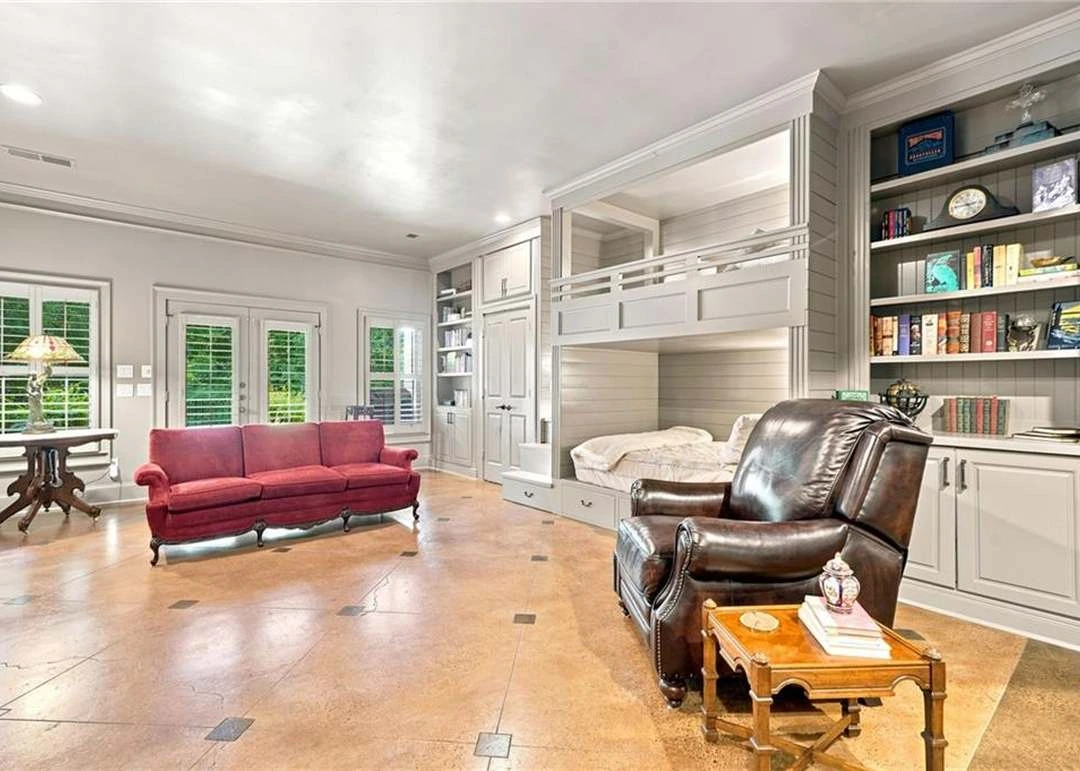
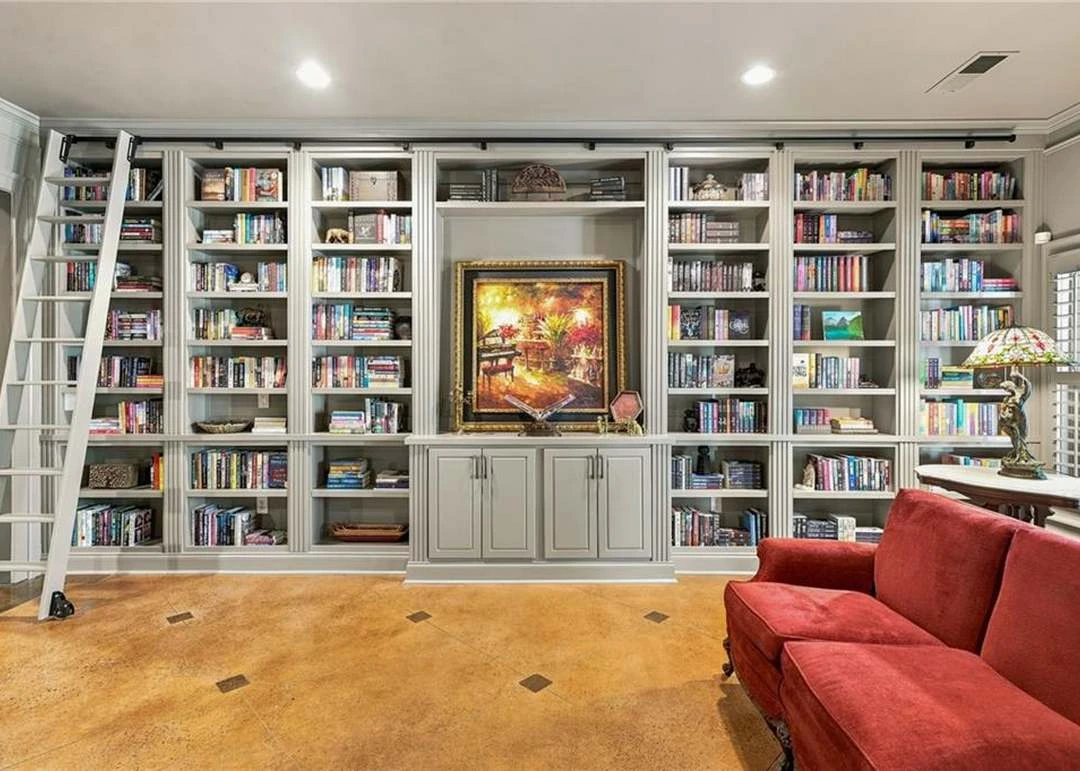
The basement library brings books and seating into the same conversation. Tall shelving, a library ladder, a leather chair and a red sofa give the room a recognizable identity. The room balances a strong architectural backdrop with comfortable furnishings and collected objects.
A speakeasy with a different mood
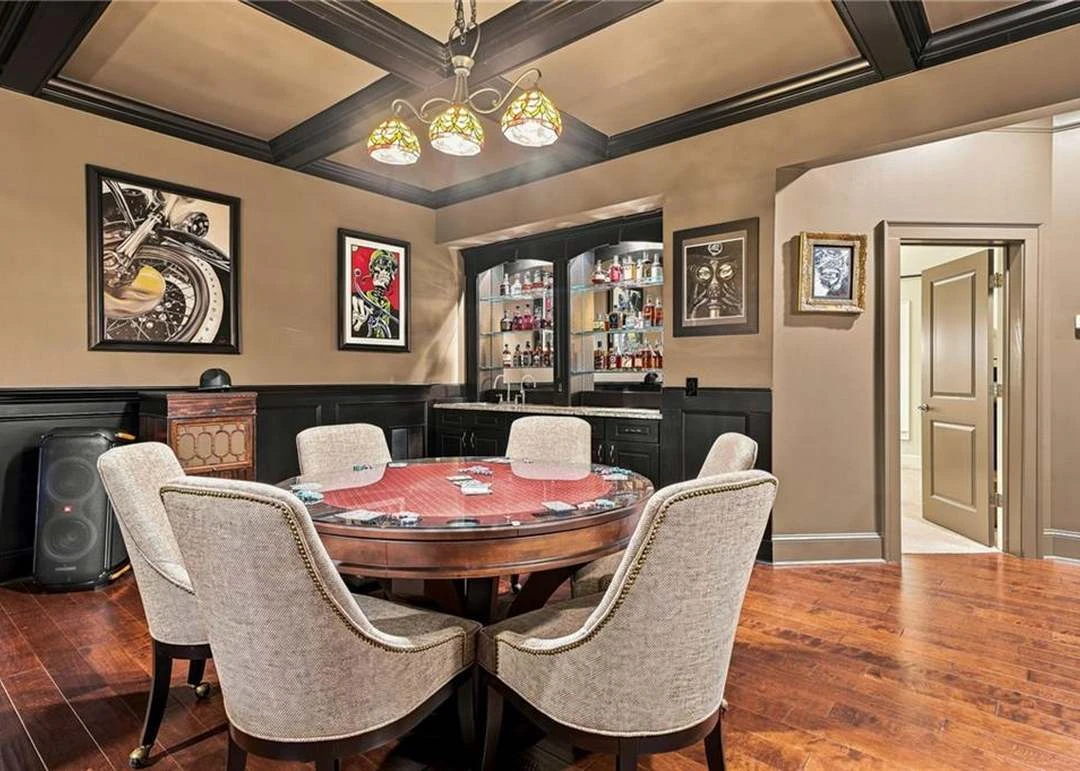
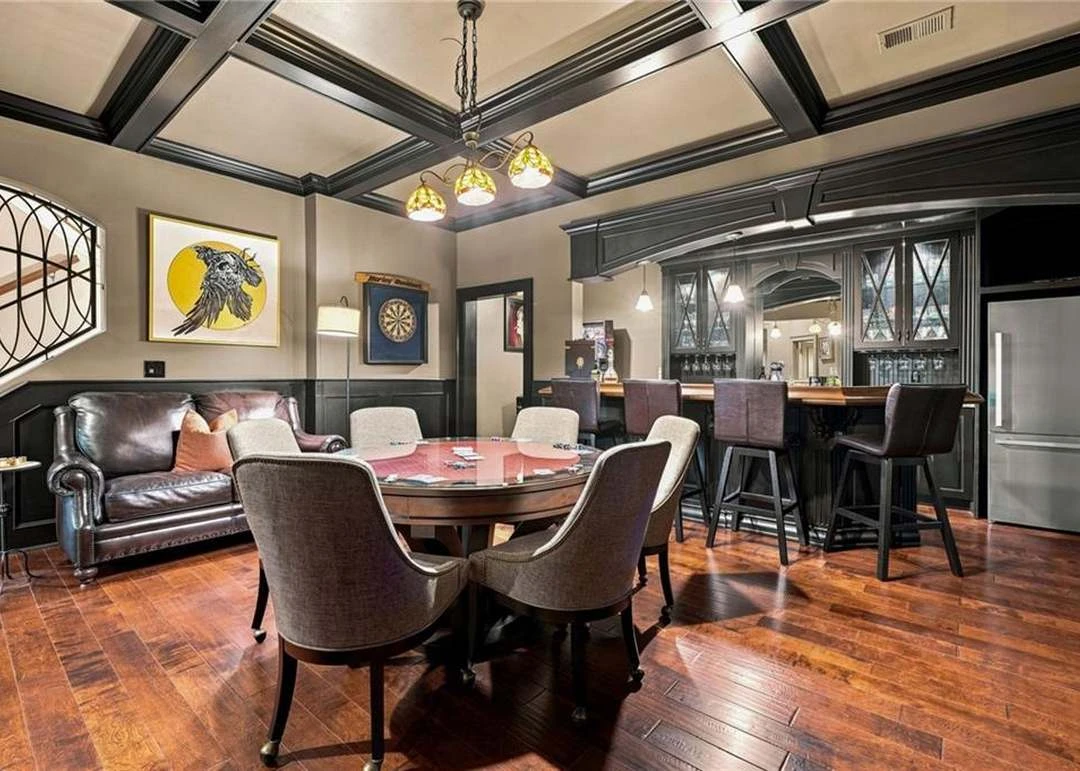
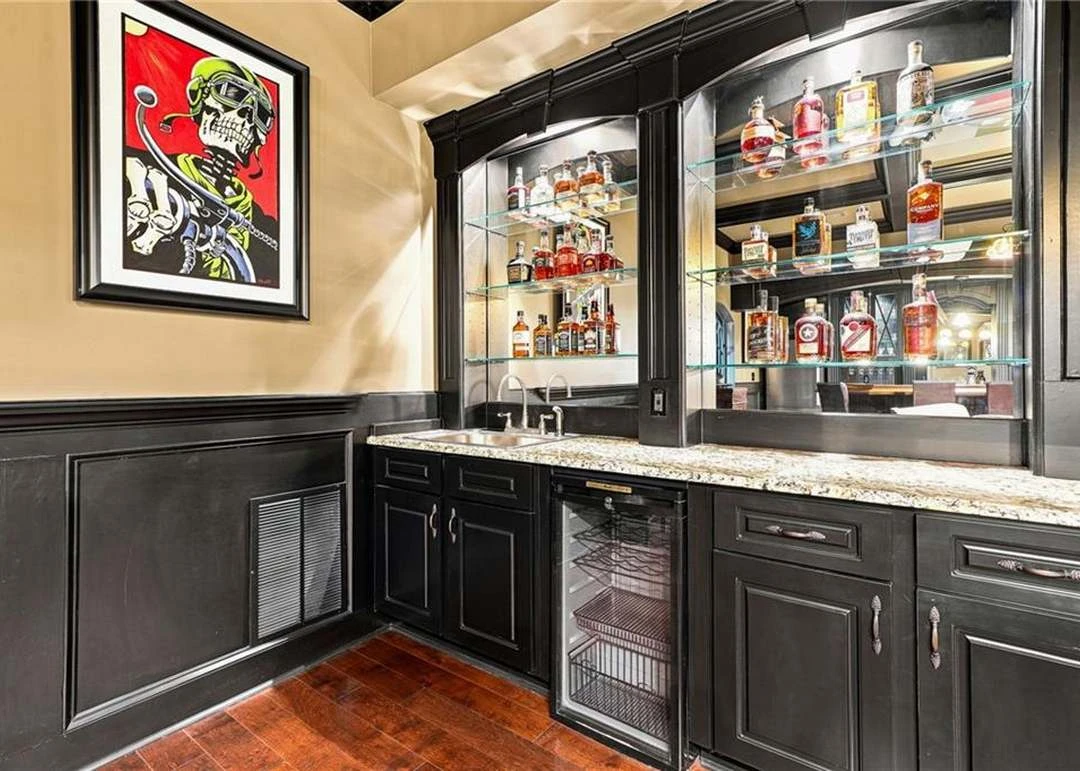
The speakeasy bar was another part of the design-and-decor scope. Dark cabinetry and wall treatments, warm wood flooring, upholstered seating and display details create a more intimate setting than the lighter rooms upstairs.
The thread through the home
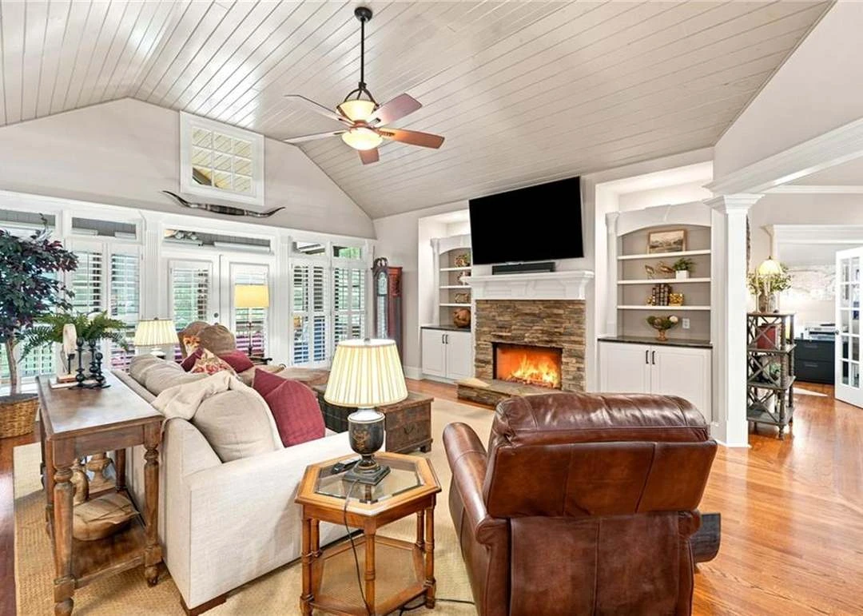
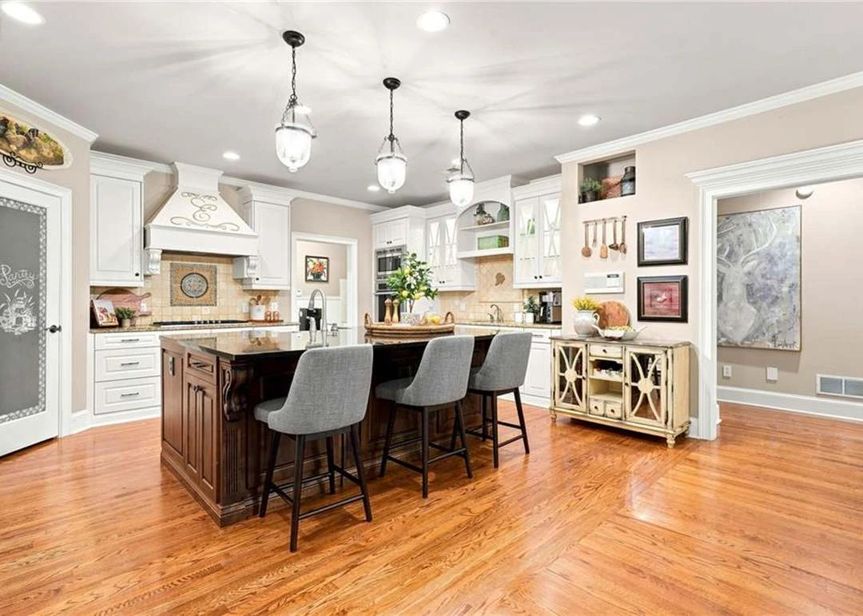
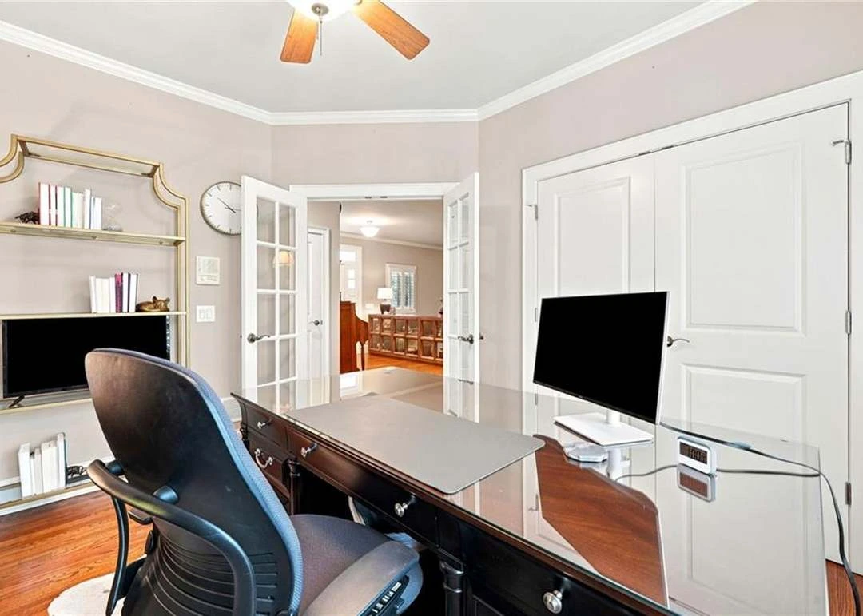
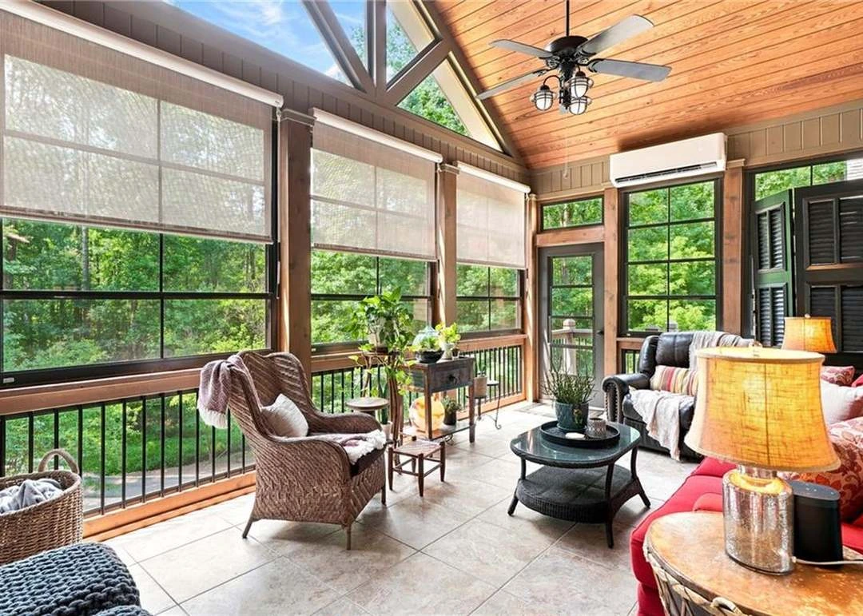
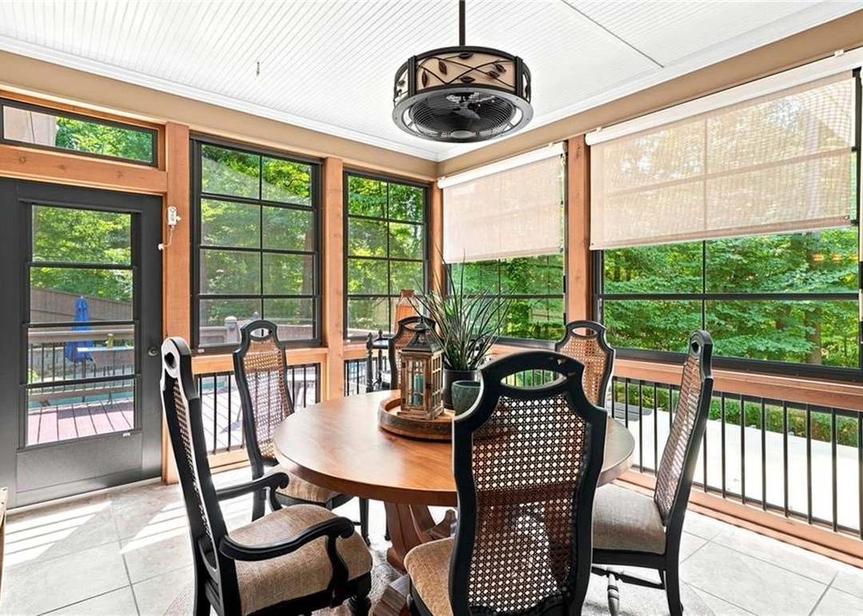
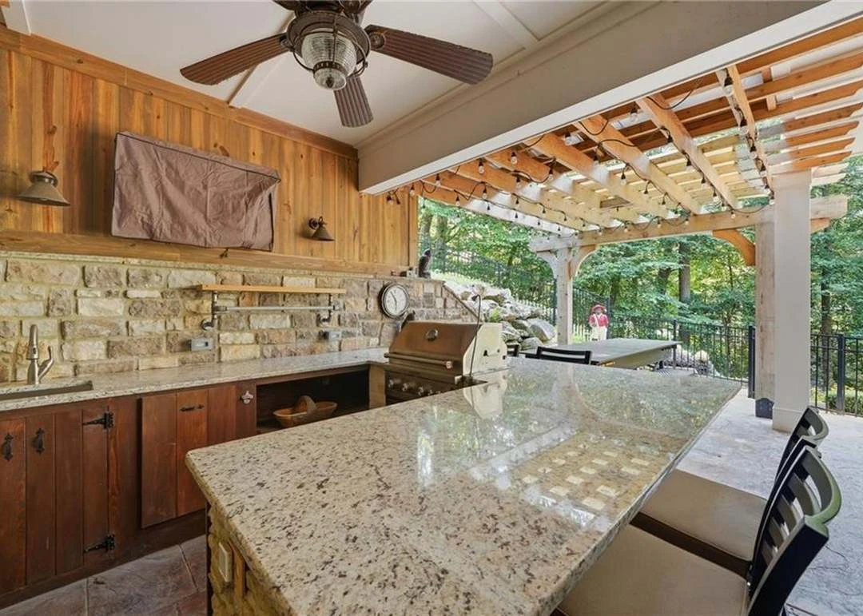
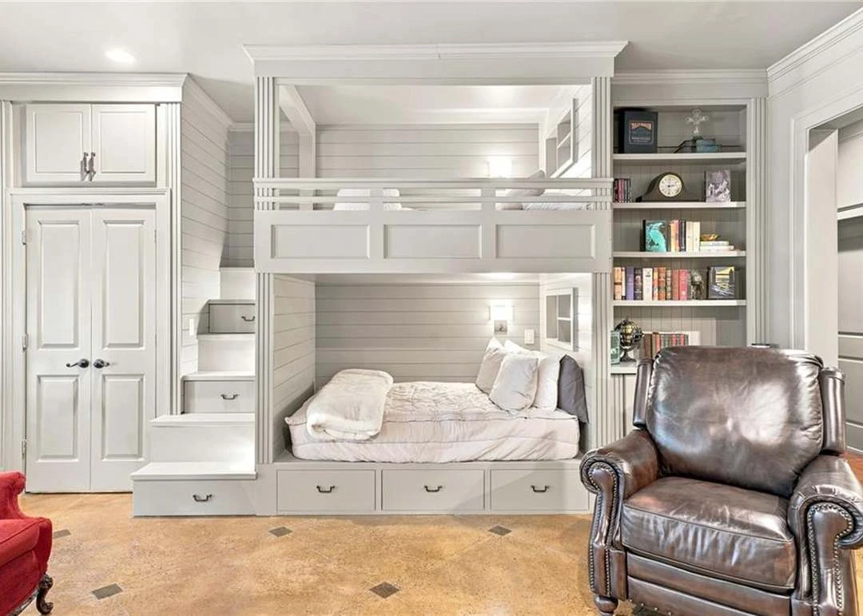
Tiffany’s contribution also included interior design and decor throughout. The wider photo selection shows how furnishings, lighting, artwork and everyday objects give individual rooms their character. These details bring together her approach to color, furnishings and the way a room feels.